Sunday, June 26, 2011

Things are moving along fast now!

 The rear structure's walls have finally been built all the way up to their new height, and the tin sub-ceiling has been installed. They'll pour the concrete over it next week. Here's the new view from the back of the building. A little different than that first week!
 Here's the view from the roof looking back. The weird red stalks are going to hold up the air conditioner units.

And things are moving along inside the studio too. The C joists are getting sistered in to repair the ceiling.


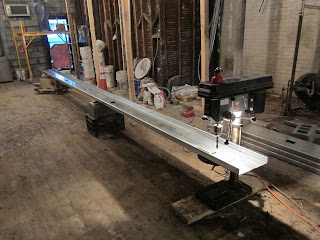
 Here's the jig they're using to drill the C-joists for instalation
 
and here's the view from the second floor looking down. The place is finally sturdy enough that I'm no longer worried about it collapsing :)


Monday, June 13, 2011

The second floor structural work is mostly done. It actually looks like an apartment now!


And three of the control room walls have been built up to their new height. 
 Here's a close up of the mounting plates that the new I-beams will sit on. Those beams will hold up the concrete roof.
 Here's a shot from inside. You can see that the old roof is still on, but the door has been moved and the cracks in the walls have all been repaired.
 Here's the new view from the back of the building. Now that's what I'm talking about. This is going to be the outdoor lounge.
 And finally here's an updated shot of that corner that was all rotted out. Now that water won't be pouring down it for the next hundred years I suspect this will hold up a little better than it was.

Friday, June 3, 2011

Second Floor Ceiling

All the joists got sistered in for the second floor ceiling this week. I think I can finally stop holding my breath about something happening to the third floor (in which friends of mine are tenants). C joists for the ground floor come in on monday. Moving along!


Friday, May 27, 2011

Structural Work Begins

Here's some pictures of the lvl beams being sistered on to the second floor ceiling joists. The existing joists are such a mess it's genuinely unbelievable that they're still holding the place together.
 

And here's a shot of the second floor now that the bathroom is torn out. All of what you're looking at is going to be open space containing the kitchen, dining, and living rooms.

Going back to the first floor here's where the brick wall came out in the back. Since it went above ceiling level there's a big hole in the roof for the moment.


And since it was such a nice day I figured I'd put up some shots of the view from right outside the front door. It's gonna be a great place to both live and work.


Wednesday, May 25, 2011

Rest of the demo

 First off here's some pics of the cleared out second floor


 here you can see that the joists don't reach all the way across! God only knows what the original builders were thinking jut sistering other beams on. It's barely holding up the third floor. Add that to the fact that it's leaning on a wall that's directly over the spot where they cut the joists on the ground floor and we have a serious problem. I spoke to my engineer and he suggested sistering them all the way across with engineered LVL beams. This place is going to be indestructible when we're done with it.


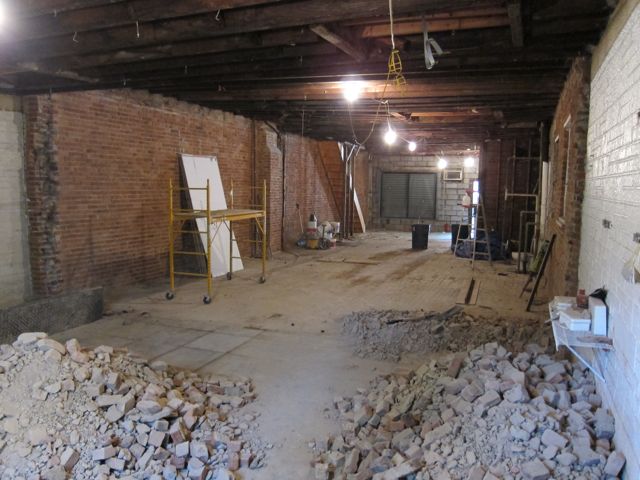
 And now that the back wall is out of the ground floor you can actually see the whole space. This is from the back (NE) corner
 Here's from the SW
 And the NW
 Here are some pictures of the floor. There was hardwood, covered by plywood, covered by linoleum, covered by parquet, covered by another layer of linoleum, covered by another layer of parquet!
 I found myself extremely happy that I hired people to do this job.


Friday, May 6, 2011

Week 3

And so begins Week 3. 
Here are some stock shots from the front of the room

 And these are much clearer views of the extension which is going to be come the control room

 And now for some fun stuff: closeups of some of the amazing joist work done in the ceiling over the past one hundred years!

 This raised portion is the extension on the second floor out over the roof that at one point housed the kitchen. In order to keep run off from the rest of the room from being a problem they just slammed some joists along side the existing ones and put the finished floor right on top of them. Who needs a subfloor anyway?


 This is the added second stairwell.
 And this is the second floor bathroom directly across from that stairwell. Yes, all the joists are severely cut up on this side.
 And here are some shots of the apartment on the second floor now that it's coming apart.