Sunday, July 8, 2012

In the studio we finally boxed off the plumbing that runs through the corner of the live room. I was worried about sound since it's the drain on the roof as well as the toilet and bath tub in my apartment, so we boxed it up and stuffed it with insulation, which will then be boxed off inside the soffits. 

This confusing shot shows the end of the live room ceiling where the control room starts. Drywall went up to block the back of the speakers from booming directly above the ceiling, and hence directly in to the floor of my apartment. 

Next we started running the technical wiring. This one stupid hole took us hours and hours to drill. It's over 100 degrees here and our battery driven drills kept overheating. We'd get about 15-30 seconds out of each charge. The clutch on my hilti was actually smoking at one point. That sucked.

Here's the core sample we pulled. Two layers of 2x4, sheet of aluminum, 9/8" plywood, 3/4" asphalt impregnated sheathing, two layers of 5/8" cement board, and a layer of 5/8" plywood. 

Drilling through the 2x4's was considerably easier. 

Here Dominick had to use the auger bit due to the giant pile of 2x4s strapped together to form one of the front angles of the control room.

Photographic evidence of our giant rat. The scale's hard to judge but each one of those foot prints is easily an inch long. 

In the basement we strapped up all the 4" pvc to carry the cabling. 

The back corner was a little bit of a cluster but we made it work

Here's Domenick measuring to put up the last few pieces

And Thom pointing to the hole he imagines our giant rat lives in. 

Sunday, July 1, 2012

And here's the view from the live room

Looking back


And looking forward


Wednesday, June 27, 2012

Tony, Brian, Ray and Tiffany have been kicking ass all this week. The whole place is finally framed up! Plus to top it off Ray cooked us all dinner the other night, including a risotto of wild mushrooms that he and Tiffany had foraged in his back yard. No risotto will ever look as good again. 

Here's the view from the front door, which is a shot I've taken dozens of at this point and I think it's finally outlived it's usefulness. From now on all you'll be able to see is the bathroom.


But from the live room looking at the front door you can see the iso booths going up.


Looking from Booth A in to Booth B


And here's from the live room through Booth A to the lounge


I'm finally getting a feel for the size of the live room. It's gonna be plenty big to fit all of our crap.


And the front wall of the control room is going up as well


Here's a close up of some of the angle work from the side. I watched Tony put pieces up, take them back down, and recut them dozens of times before he was happy with it. There's nothing like working with genuine craftsmen. 


This side is the sound lock and entrance to the control room. Tony's hiding. 


And this side is the machine room


Wednesday, June 13, 2012

Studio Ceiling's slowly happening

And the apartment has real walls!


Thursday, June 7, 2012

All the electrical for the studio is run, we're just getting ready to put the sheetrock on the ceiling in time for Tony and his crew to come in two weeks.


And upstairs things are all drywalled up and ready to go! 


This is the washer/dryer closet on the left and pantry on the right


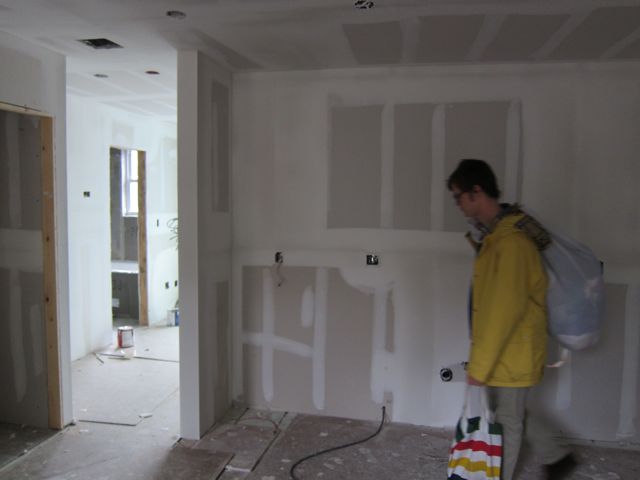
the future site of our kitchen:


Thursday, May 31, 2012

Work resumes!!

And finally, we're working again!


 Electrical Electrical


 That HVAC is actually going to have to come down to put the drywall up. I should have stopped them, but I didn't even think of it. Just one more things for the list
 And taking a look upstairs, the walls are in! here's the kitchen
 Dining room
 and living room
 here's the closet for the washer dryer, pantry, and coats
 Green water resistant bathroom drywall

 Bedroom
 And the closet